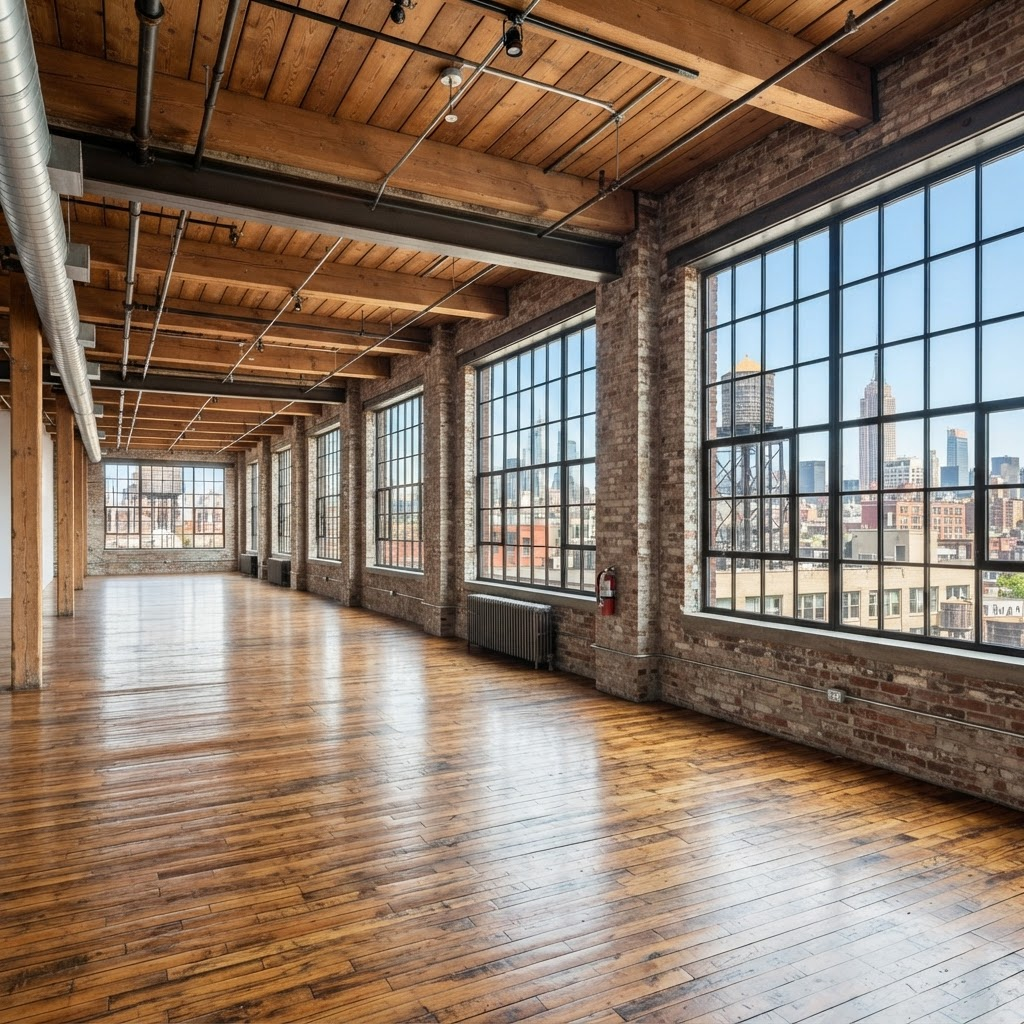
Exposed brick, factory light, and room to imagine.
Set inside a converted 1920s manufacturing building, The Foundry pairs raw industrial character with the polish of a modern event space. Twenty-foot ceilings, original steel windows, and reclaimed oak floors give every gathering an unmistakable sense of place.
The open floor plan is a blank canvas — equally at home hosting a seated gala, a product launch, or a candlelit wedding. A dedicated freight entrance and prep kitchen make load-in and full-service catering effortless.
Features
- Twenty-foot ceilings with original steel truss work
- Six oversized arched windows with skyline views
- Full commercial prep kitchen on site
- Private freight elevator and street-level load-in
Amenities
Prep KitchenFreight ElevatorAV PackageBridal SuiteADA Accessible